2D and 3D floor plans
Every scan produces a measured floor plan as well as a tour. Room dimensions, door and window positions and total floor area, taken from the scan itself rather than from a tape measure and a sketch.
Why buyers want them
A floor plan is the second thing most people look at after the photographs, and often the thing that decides whether they book a viewing. It answers the questions photographs cannot: how the rooms connect, whether the kitchen is big enough for a table, which way the garden faces.
Listings without one look unfinished next to listings that have one.
2D plans
A clean, dimensioned plan for brochures, portals and particulars. Supplied as PDF and image files, with room measurements and total area, ready to drop into your listing template.
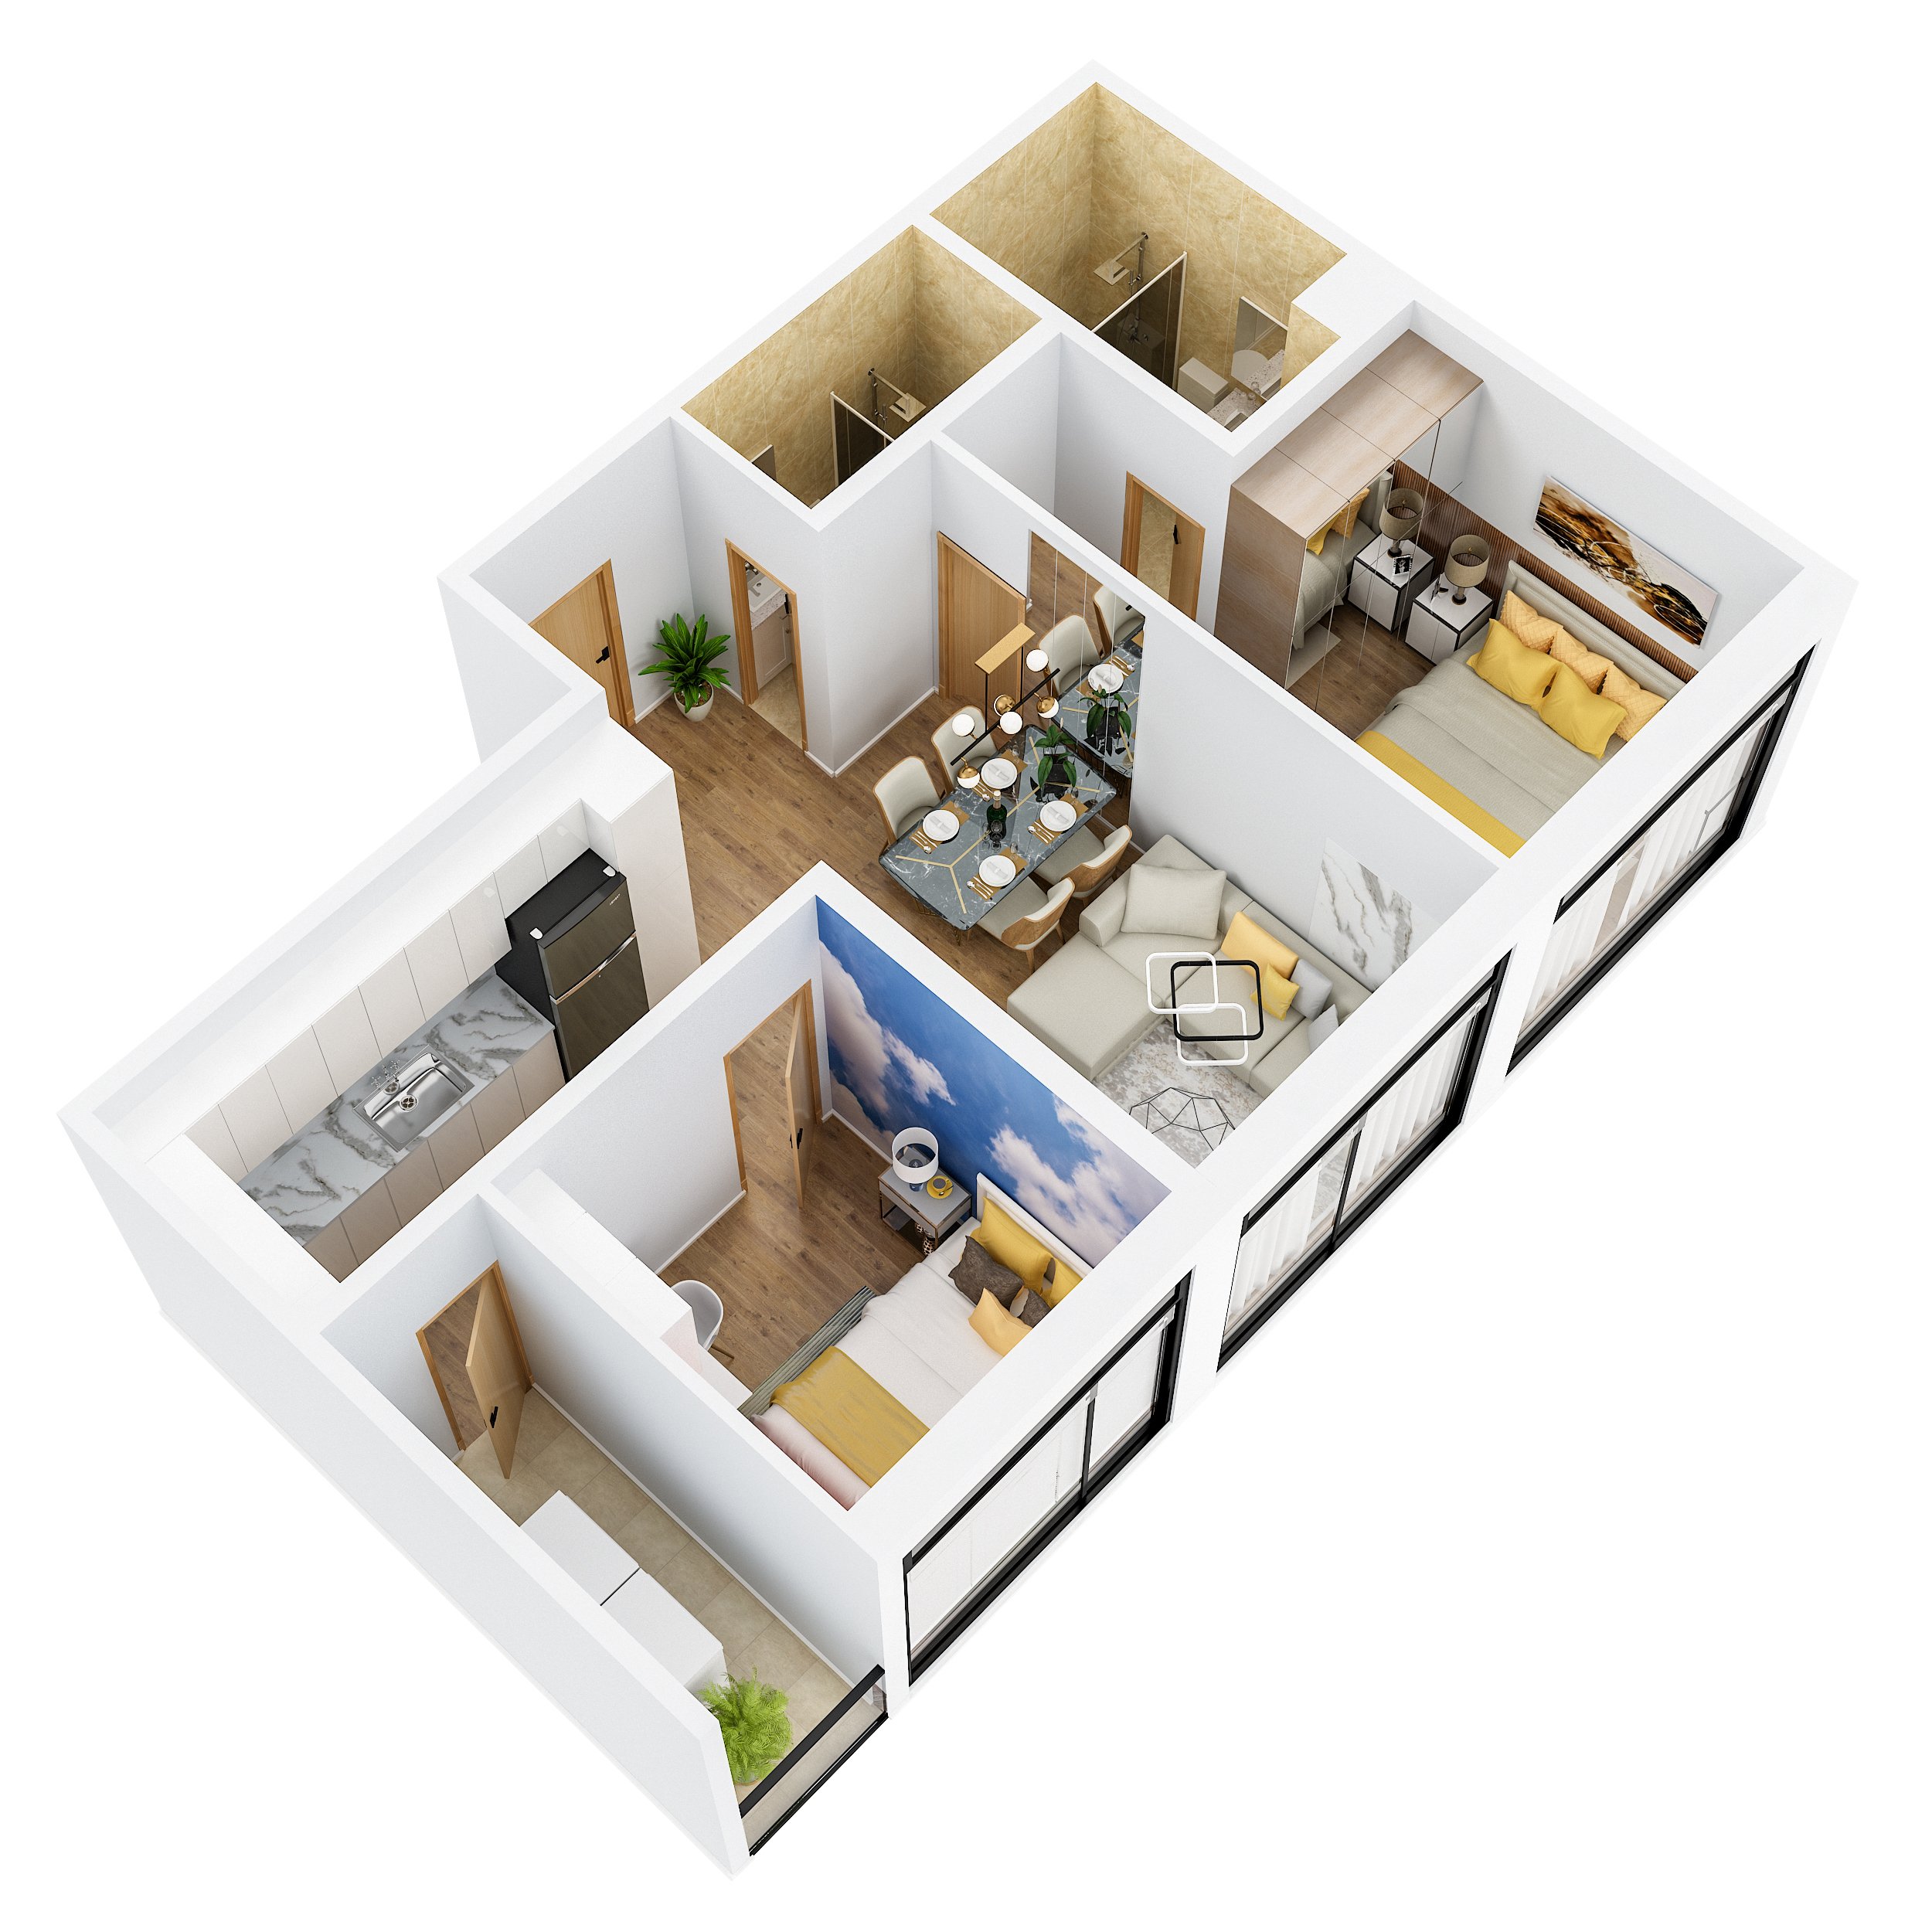
3D plans
The same layout shown as a cutaway model, with furniture and finishes visible. It suits larger houses, apartments over several levels and commercial units where a flat plan makes the layout hard to follow.
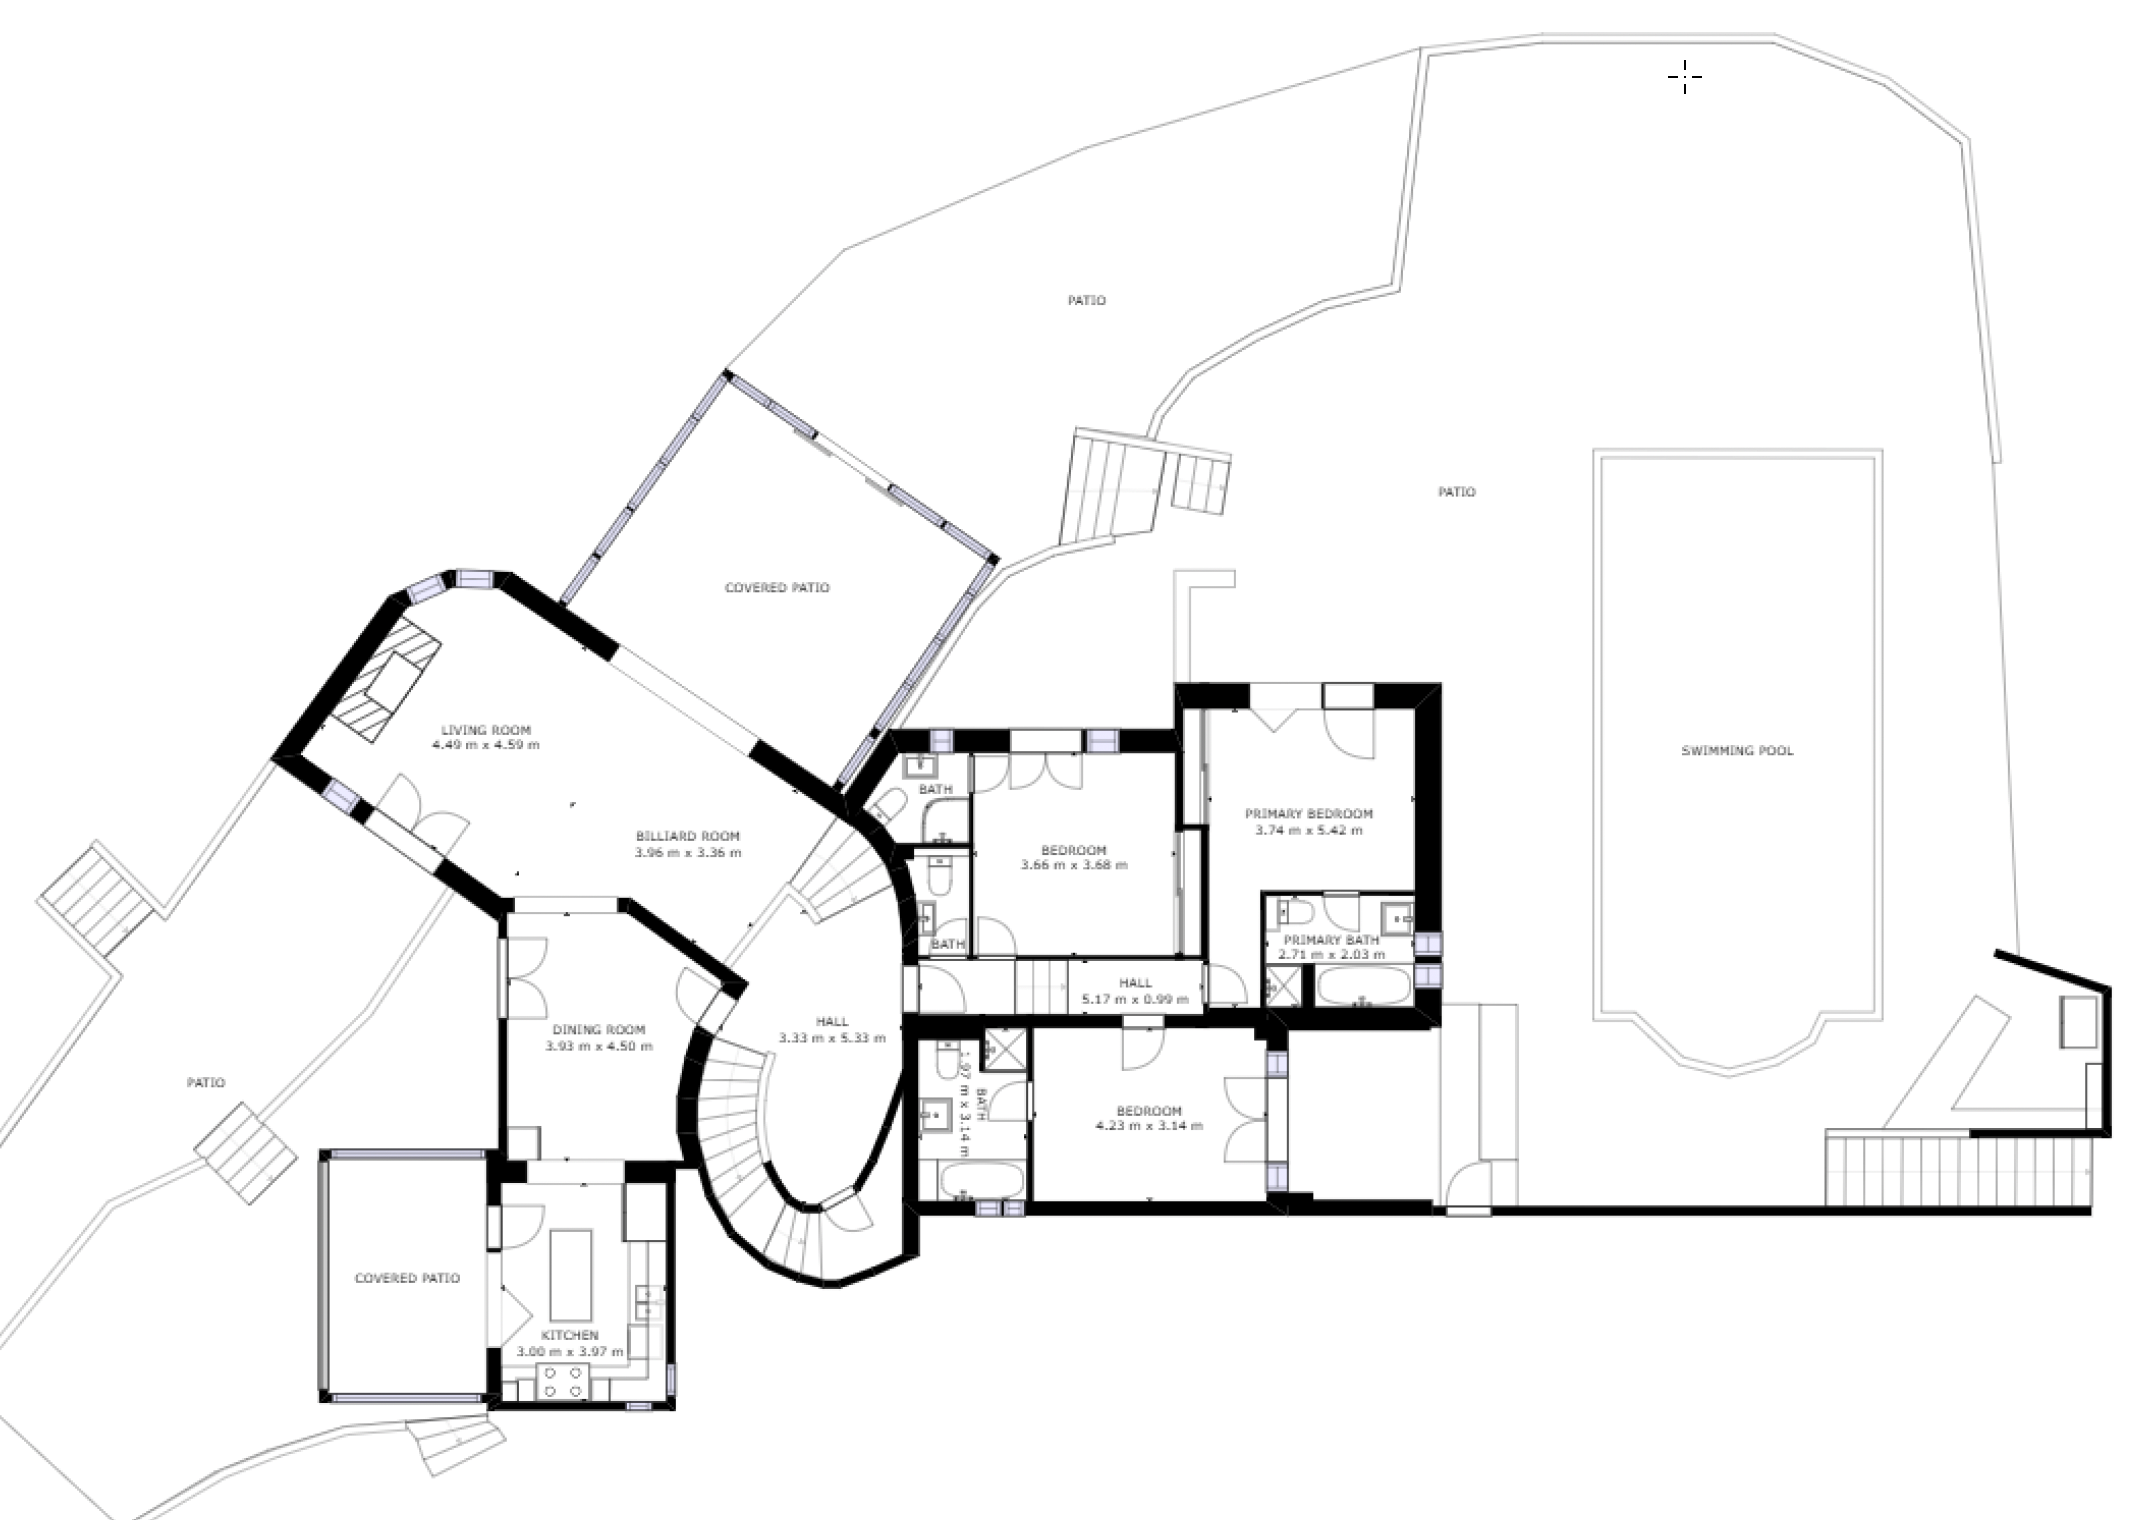
Every floor measured from the same scan, with areas calculated
Commercial and industrial
For offices, warehouses and retail units the plan is a working document rather than a marketing one. Tenants use it to plan a fit-out, facilities teams use it for maintenance and space planning, and landlords use it to record what was there at the start of a lease.
Where a project needs more than a plan, the same scan produces point cloud and CAD data.
What you get
- 2D floor plans with room dimensions and total area
- 3D cutaway plans where the layout warrants it
- PDF and image files, sized for portals and print
- Plans of every floor scanned, including outbuildings and garages
Ask for a quote for a single property or a regular arrangement.
Related services
Floor plans come from the same visit as our virtual tours for estate agents and commercial property tours. Empty rooms can also be virtually staged.
Got a question?

3D Mapping Company
We take pride in building and maintaining strong client relationships after the scanning process is complete. With years of industry experience we are ready to answer any questions you have about 3D Scans and Virtual Tours.
Contact Us
Offices in Ipswich and the Cote d’Azur, France
+44 (0)7801 094280