Virtual tours for racecourses and sports venues
We scan racecourses and sports venues across the UK, capturing grandstands, boxes, hospitality suites, function rooms and the routes between them in a single visit. The result is a 3D tour that racegoers, event buyers and accessibility teams can walk through from anywhere, along with measured floor plans of every space.
Let racegoers see exactly where they will be sitting
Hospitality is sold from a seating plan and a handful of photographs. Neither tells a customer what they actually want to know: what the view is like from that table, how close it is to the bar, whether the box looks over the finishing line.
A virtual tour lets them stand in the room before they book. They pick the table they want, see the view from it, and arrive knowing what to expect. Fewer questions for your sales team, and fewer complaints on the day.
Show accessibility honestly, before people travel
For disabled racegoers, the questions before a visit are practical ones. Where are the step-free routes? How far is it from the accessible parking to the stand? Is there a lift to the hospitality level, and how wide are the doors?
A tour answers all of that without anyone having to telephone and ask. Visitors can trace the route they will take, see the viewing platforms and the accessible facilities, and judge for themselves whether the day will work for them. It is one of the most useful things a venue can publish, and almost nobody does it.
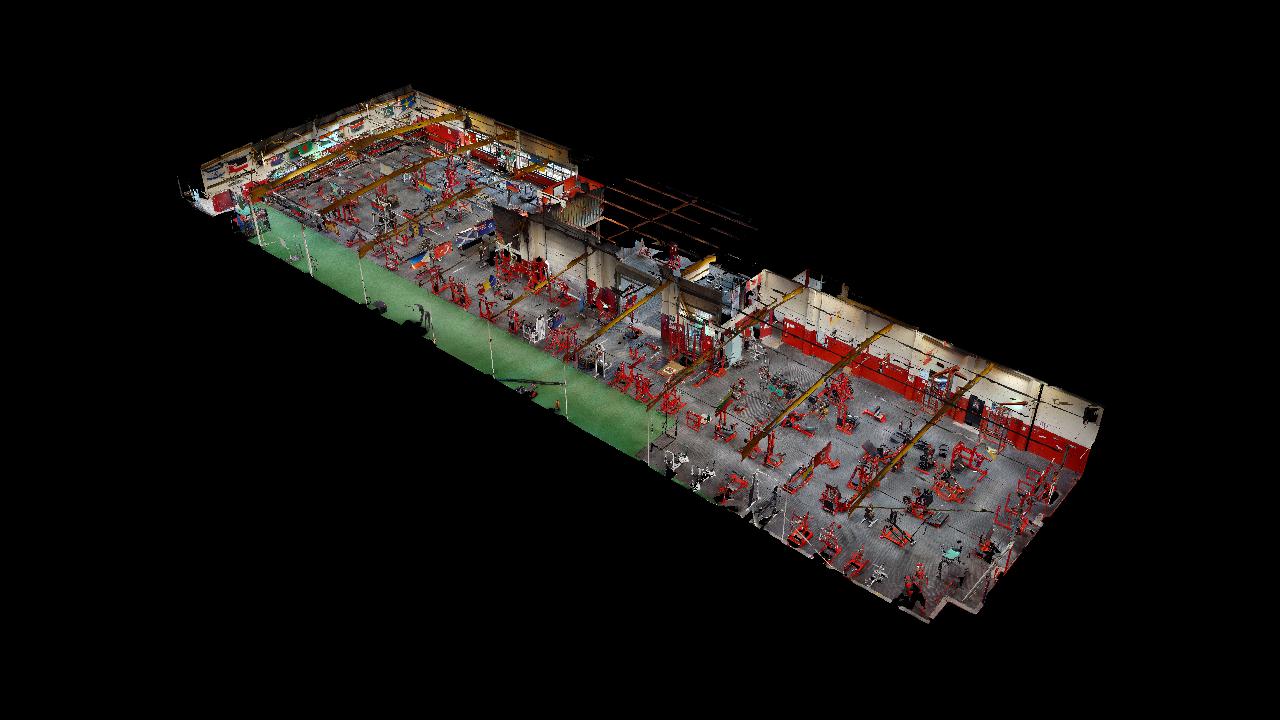
A whole building captured as one 3D model, walkable room by room
Sell your function space on non-race days
Most racecourses earn a substantial part of their income when there is no racing. Conferences, weddings, exhibitions, dinners and meetings all compete for the same rooms, and the buyers booking them are comparing several venues at once.
With a tour, an event organiser can look round your function rooms from their desk, at the point they are drawing up a shortlist. They can measure the room themselves: ceiling heights for staging, wall runs for exhibitor stands, the distance from the kitchen door to the top table. Those measurements are taken from the scan, so they are accurate, and they remove the back-and-forth that usually eats the first week of an enquiry.
In our experience, once a venue is on a shortlist and the buyer has already explored it online, the site visit becomes a formality rather than an inspection, and the booking is far more likely to close.
What you get
- A 3D walk-through tour of the venue, hosted and ready to embed on your website or share by link
- Measured 2D and 3D floor plans of every room scanned
- 4K still photography captured during the same visit
- Measurement tools inside the tour, so buyers can check dimensions themselves
- Optional point cloud and OBJ files for your facilities or events team
Scanning is done around your fixture list, usually on a non-race day, and a typical venue is captured in one visit.
Related services
We also produce virtual tours for hotels, restaurants and event venues, 3D tours and surveys of commercial property, and as-built records for facilities teams. See our guide to preparing a venue for scanning.
Got a question?

3D Mapping Company
We take pride in building and maintaining strong client relationships after the scanning process is complete. With years of industry experience we are ready to answer any questions you have about 3D Scans and Virtual Tours.
Contact Us
Offices in Ipswich and the Cote d’Azur, France
+44 (0)7801 094280